


For more information regarding the value of a property, please contact us for a free consultation.
Key Details
Sold Price $478,000
Property Type Single Family Home
Sub Type Single Family Residence
Listing Status Sold
Purchase Type For Sale
Square Footage 2,518 sqft
Price per Sqft $189
MLS Listing ID 4424432
Sold Date 10/21/26
Style Traditional
Bedrooms 3
Full Baths 2
Half Baths 1
Abv Grd Liv Area 2,518
Year Built 1987
Lot Size 10,890 Sqft
Acres 0.25
Property Sub-Type Single Family Residence
Property Description
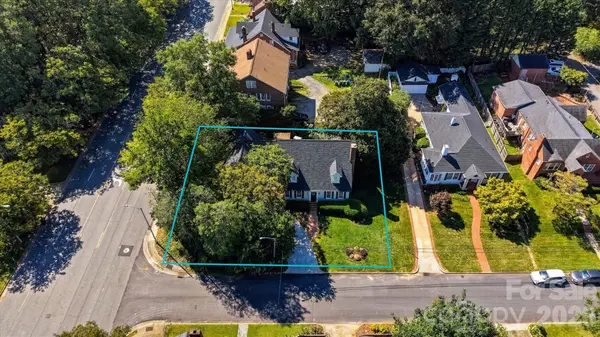
Meticulously maintained and thoughtfully updated, this three-bedroom, two-and-a-half-bath Cape Cod is ideally located in the heart of Viewmont, within walking distance of Lenoir-Rhyne University, downtown Hickory, and nearby hospitals. Inside, nine-foot ceilings, gleaming site-finished hardwood floors, custom built-ins, timeless architectural details, and abundant natural light create a warm and welcoming atmosphere. The recently remodeled kitchen features new granite countertops, a stylish backsplash, updated flooring, and stainless steel appliances. Fresh paint throughout, along with new carpeting and flooring, gives the home a crisp, move-in-ready feel. Outside, a fabulous brick patio, beautifully landscaped garden, and charming gazebo provide the perfect setting for entertaining or relaxing. Complete with a new roof, gutters, and gutter guards, this lovely home is ready to welcome its next owner!
Location
State NC
County Catawba
Zoning R-3
Rooms
Primary Bedroom Level Main
Main Level Bedrooms 1
Interior
Interior Features Built-in Features
Heating Forced Air, Natural Gas
Cooling Ceiling Fan(s), Central Air
Flooring Carpet, Tile, Vinyl, Wood
Fireplaces Type Gas Log, Great Room
Fireplace true
Appliance Dishwasher, Electric Cooktop, Electric Oven, Microwave
Laundry Electric Dryer Hookup, Laundry Room, Main Level
Exterior
Garage Spaces 2.0
Fence Back Yard, Fenced
Utilities Available Electricity Connected, Natural Gas
View City
Roof Type Architectural Shingle
Street Surface Concrete,Paved
Porch Front Porch, Patio, Rear Porch
Garage true
Building
Lot Description Corner Lot, Level
Foundation Crawl Space
Sewer Public Sewer
Water City
Architectural Style Traditional
Level or Stories Two
Structure Type Hardboard Siding
New Construction false
Schools
Elementary Schools Oakwood
Middle Schools Northview
High Schools Hickory
Others
Senior Community false
Restrictions Other - See Remarks
Special Listing Condition None
Read Less Info
Want to know what your home might be worth? Contact us for a FREE valuation!

Our team is ready to help you sell your home for the highest possible price ASAP
© 2026 Listings courtesy of Canopy MLS as distributed by MLS GRID. All Rights Reserved.
Bought with James Berbec • Nestlewood Realty LLC
Nearby Locations
GET MORE INFORMATION