

For more information regarding the value of a property, please contact us for a free consultation.
Key Details
Sold Price $284,500
Property Type Single Family Home
Sub Type Single Family Residence
Listing Status Sold
Purchase Type For Sale
Square Footage 1,554 sqft
Price per Sqft $183
Subdivision Oxford Park
MLS Listing ID 4370461
Sold Date 07/15/26
Bedrooms 3
Full Baths 1
Half Baths 1
Abv Grd Liv Area 1,018
Year Built 1971
Lot Size 0.540 Acres
Acres 0.54
Property Sub-Type Single Family Residence
Property Description
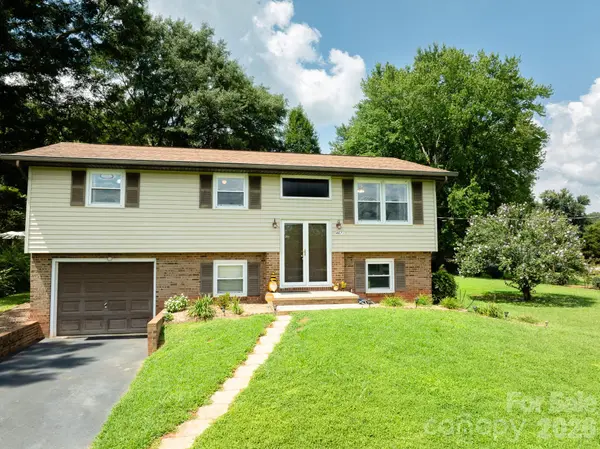
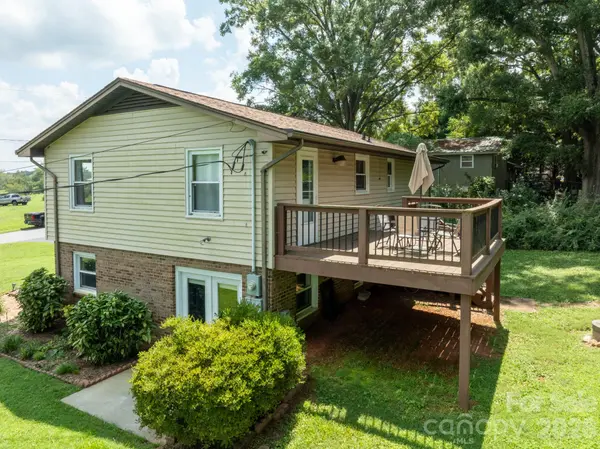
Welcome home to this inviting 3BR, 1.5BA split foyer that blends comfort, functionality, and everyday convenience. Thoughtfully maintained and truly move-in ready, this home offers a warm and welcoming feel from the moment you step inside. The main level features three bedrooms and a full bath, while the lower level expands your living space with a versatile bonus room and built-in bar area perfect for entertaining, hosting game nights, or creating a second living area, home office, or flex space to fit your needs. Step outside to enjoy your morning coffee or unwind in the evenings on the back deck just off the kitchen, overlooking a spacious yard in a peaceful, established neighborhood setting. Ideally located just minutes from shopping, dining, entertainment, and easy access to I-40, this home offers the perfect combination of location, livability, and value. A great opportunity for first-time buyers or anyone looking for a home that checks all the boxes!
Location
State NC
County Catawba
Zoning R-30
Rooms
Basement Basement Garage Door, Daylight, Exterior Entry, Partially Finished, Storage Space
Primary Bedroom Level Main
Main Level Bedrooms 3
Interior
Heating Central
Cooling Central Air
Fireplace false
Appliance Dishwasher, Electric Range, Refrigerator
Laundry In Basement
Exterior
Garage Spaces 1.0
Street Surface Asphalt,Paved
Garage true
Building
Foundation Basement
Sewer Septic Installed
Water Community Well
Level or Stories Split Entry (Bi-Level)
Structure Type Brick Partial,Vinyl
New Construction false
Schools
Elementary Schools Lyle Creek
Middle Schools River Bend
High Schools Bunker Hill
Others
Senior Community false
Special Listing Condition None
Read Less Info
Want to know what your home might be worth? Contact us for a FREE valuation!

Our team is ready to help you sell your home for the highest possible price ASAP
© 2026 Listings courtesy of Canopy MLS as distributed by MLS GRID. All Rights Reserved.
Bought with Emmanuel Deku • Epique Inc.
Nearby Locations
GET MORE INFORMATION