


For more information regarding the value of a property, please contact us for a free consultation.
Key Details
Sold Price $370,500
Property Type Single Family Home
Sub Type Single Family Residence
Listing Status Sold
Purchase Type For Sale
Square Footage 2,474 sqft
Price per Sqft $149
Subdivision Estates Of Salisbury
MLS Listing ID 4380523
Sold Date 07/09/26
Style Traditional
Bedrooms 4
Full Baths 3
Half Baths 1
HOA Fees $75/mo
HOA Y/N 1
Abv Grd Liv Area 1,723
Year Built 1993
Lot Size 0.520 Acres
Acres 0.52
Property Sub-Type Single Family Residence
Property Description
Set on a spacious half-acre lot in a wooded setting, this 4-bedroom, 3.5-bath home offers flexible living space, major system updates, and a highly convenient location on the north side of Hendersonville. Just off Brookside Camp Road, you'll enjoy easy access to downtown Hendersonville, Asheville, area hospitals, highway connections, and nearby apple orchards.
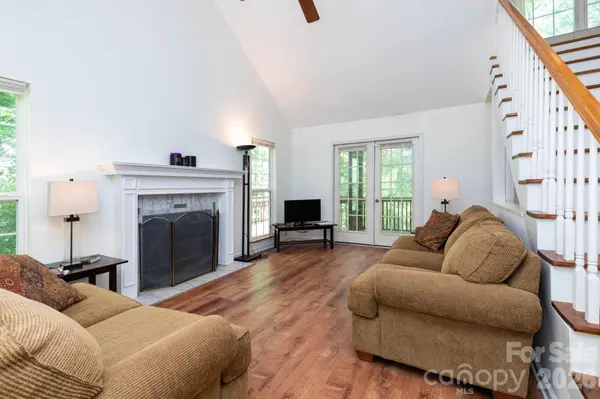
The main level is designed for both everyday living and entertaining, featuring a welcoming living room with fireplace, dedicated dining room, large eat-in kitchen, convenient half bath, and new flooring throughout the main living areas. The kitchen also includes a new dishwasher.
Upstairs, the spacious primary suite offers a large ensuite bathroom, while two additional bedrooms and a full hall bath provide comfortable space for family or guests. The fully finished walk-out basement adds exceptional flexibility with a fourth bedroom, full bathroom, family room, and oversized laundry room - ideal for multi-generational living, recreation space, or a home office.
Outdoor living is a standout feature, with a covered front porch, screened back porch, and deck overlooking the shaded backyard perfect for relaxing or entertaining. Mature trees and a generous driveway enhance both privacy and curb appeal.
Significant recent updates including a new roof (2024) and new heat pump and A/C (2025) mean the major systems are already taken care of. The home is priced to reflect needed cosmetic updates, offering a rare opportunity for buyers to build equity and customize to their taste without the expense of major repairs.
With 2,400+ square feet, a versatile layout, and strong upside potential, this is an excellent opportunity for buyers looking to secure space, location, and value in today's market.
Location
State NC
County Henderson
Zoning R2
Rooms
Basement Finished, Interior Entry
Primary Bedroom Level Upper
Interior
Interior Features Kitchen Island
Heating Heat Pump
Cooling Ceiling Fan(s), Central Air, Heat Pump
Flooring Carpet, Tile, Laminate
Fireplaces Type Living Room, Wood Burning
Fireplace true
Appliance Dishwasher, Electric Cooktop, Oven, Refrigerator
Laundry In Basement, Laundry Room
Exterior
Garage Spaces 2.0
Roof Type Composition
Street Surface Asphalt,Paved
Accessibility Two or More Access Exits
Porch Deck, Front Porch, Screened
Garage true
Building
Lot Description Cul-De-Sac, Sloped, Wooded
Foundation Basement
Sewer Septic Installed
Water City
Architectural Style Traditional
Level or Stories Two
Structure Type Vinyl
New Construction false
Schools
Elementary Schools Clear Creek
Middle Schools Apple Valley
High Schools North Henderson
Others
HOA Name JR Rhodes
Senior Community false
Acceptable Financing Cash, Conventional
Listing Terms Cash, Conventional
Special Listing Condition None
Read Less Info
Want to know what your home might be worth? Contact us for a FREE valuation!

Our team is ready to help you sell your home for the highest possible price ASAP
© 2026 Listings courtesy of Canopy MLS as distributed by MLS GRID. All Rights Reserved.
Bought with Jess Bolet • Epique Inc.
Nearby Locations
GET MORE INFORMATION