

For more information regarding the value of a property, please contact us for a free consultation.
Key Details
Sold Price $740,000
Property Type Single Family Home
Sub Type Single Family Residence
Listing Status Sold
Purchase Type For Sale
Square Footage 5,262 sqft
Price per Sqft $140
MLS Listing ID 4241824
Sold Date 05/15/26
Bedrooms 4
Full Baths 4
Half Baths 1
Abv Grd Liv Area 5,262
Year Built 1929
Lot Size 0.870 Acres
Acres 0.87
Property Sub-Type Single Family Residence
Property Description
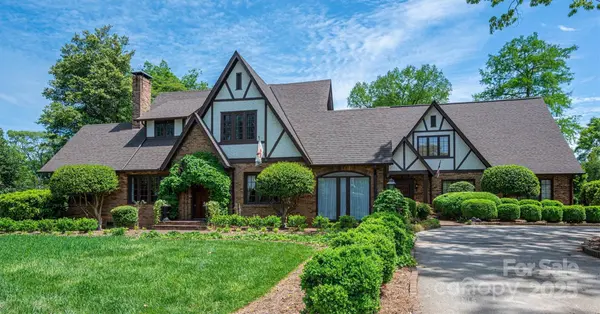
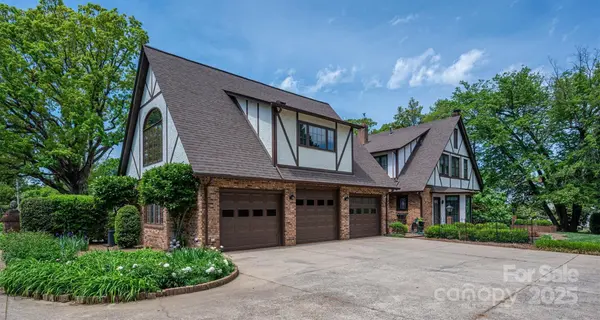
Warner-McComb 1928 English Tudor Home located in Hickory's Claremont Historic District-just steps from Lenoir-Rhyne University, the SALT Block, City Walk, parks & downtown. The spacious Great Room boasts a stone fireplace, cathedral ceiling w/exposed beams, hardwood floors, stained glass & large windows that fill the space w/ natural light. A screened porch opens to the meticulously landscaped .87-acre yard w/seasonal gardens, a brick terrace, a vine-covered pergola—perfect for outdoor gatherings. The main level offers a guest bedroom w/full bath, a cozy study w/a fireplace, sunroom, formal dining & an updated kitchen w/granite countertops, apron sink & new appliances. Upstairs discover an artist's retreat studio, luxurious primary suite w/a fireplace, en-suite bath & dressing room, plus 2 additional bedrooms, full bath & a convenient laundry area. A circular drive, rear parking & 3 car garage. Don't miss this rare opportunity to own a piece of Hickory's history!
Location
State NC
County Catawba
Zoning R-3
Rooms
Basement Unfinished
Primary Bedroom Level Upper
Main Level Bedrooms 1
Interior
Heating Forced Air
Cooling Central Air, Gas
Flooring Carpet, Tile, Wood
Fireplaces Type Gas, Great Room
Fireplace true
Appliance Dishwasher, Electric Cooktop, Wall Oven
Laundry Upper Level
Exterior
Garage Spaces 3.0
Fence Back Yard
Street Surface Concrete,Paved
Porch Covered, Patio, Screened
Garage true
Building
Foundation Basement
Sewer Public Sewer
Water City
Level or Stories One and One Half
Structure Type Brick Partial
New Construction false
Schools
Elementary Schools Oakwood
Middle Schools Northview
High Schools Hickory
Others
Senior Community false
Acceptable Financing Cash, Conventional
Listing Terms Cash, Conventional
Special Listing Condition None
Read Less Info
Want to know what your home might be worth? Contact us for a FREE valuation!

Our team is ready to help you sell your home for the highest possible price ASAP
© 2026 Listings courtesy of Canopy MLS as distributed by MLS GRID. All Rights Reserved.
Bought with Blenda Sloniker • Coldwell Banker Boyd & Hassell
Nearby Locations
GET MORE INFORMATION