
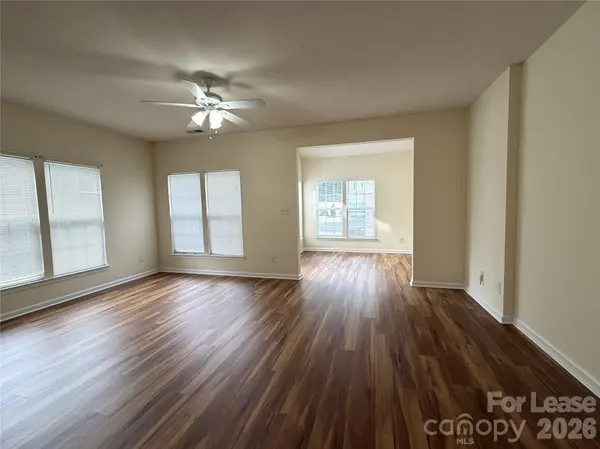

4873 Prosperity Ridge RD, Charlotte, NC 28269
REQUEST A TOUR If you would like to see this home without being there in person, select the "Virtual Tour" option and your advisor will contact you to discuss available opportunities.
In-PersonVirtual Tour
$1,800
3 Beds
3 Baths
3,049 Sqft Lot
Save

UPDATED:

Key Details

Property Type Townhouse

Sub Type Townhouse

Listing Status Active

Purchase Type For Rent

Subdivision Prosperity Ridge

MLS Listing ID 4430645

Bedrooms 3

Full Baths 2

Half Baths 1

Year Built 2004

Lot Size 3,049 Sqft

Acres 0.07

Property Sub-Type Townhouse

Property Description

Updated end-unit, 3-bedroom, 2 1/2 bath townhome in Prosperity Ridge. Brand-new LVP flooring throughout the downstairs and all bathrooms and brand-new carpet in the upper level. Brand new Samsung stainless appliance package. New HVAC in 2022. Downstairs features a spacious living area with a separate sunroom, walk-through kitchen with large dining area. There is a 1/2 bath and laundry on the lower level, Upstairs features a large primary bedroom and bath including garden tub. Two more bedrooms and another full bath upstairs. I-485, I-77, and I-85 are all minutes away. Multiple shopping and dining establishments are nearby, and Concord Mills is quick 10-minute drive. The immediate area is benefitting from the Prosperity Village Comprehensive Neighborhood Improvement Program, which includes a $10.3 million-dollar road improvement initiative. There is a new traffic circle being constructed at the end of Prosperity Ridge. The North entrance to the street is currently closed due to construction. The property is still easily accessible from the South entrance; The construction project is due to be completed in spring of 2027 and will offer meaningful upgrades when completed.

Location

State NC

County Mecklenburg

Zoning MX-2

Rooms

Primary Bedroom Level Upper

Interior

Interior Features Cable Prewire, Garden Tub, Pantry, Walk-In Closet(s)

Heating Forced Air

Cooling Central Air

Fireplace false

Laundry In Unit

Exterior

Exterior Feature Storage

Community Features Clubhouse, Outdoor Pool, Sidewalks

Utilities Available Electricity Connected, Natural Gas

Street Surface Paved

Porch Front Porch

Garage false

Building

Sewer Public Sewer

Water City

Level or Stories Two

Schools

Elementary Schools Unspecified

Middle Schools Unspecified

High Schools Unspecified

Others

Pets Allowed Conditional

Senior Community false


Read Less Info
Listed by Mark Myrick • Salmark Realty LLC • mark@salmarkrealty.com

Nearby Locations

GET MORE INFORMATION

Jess Maguire
Jess Maguire

Agent License ID: 301389

+1(704) 207-3511 | jessmaguire@epique.me

Name
Phone*
Message