
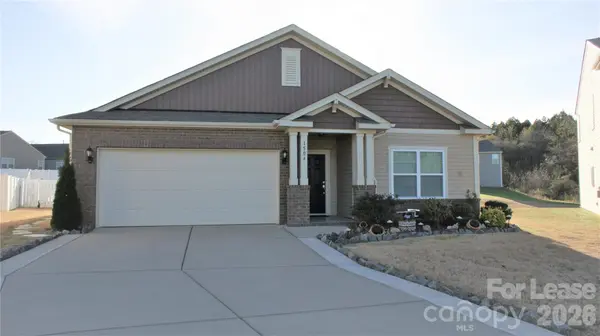
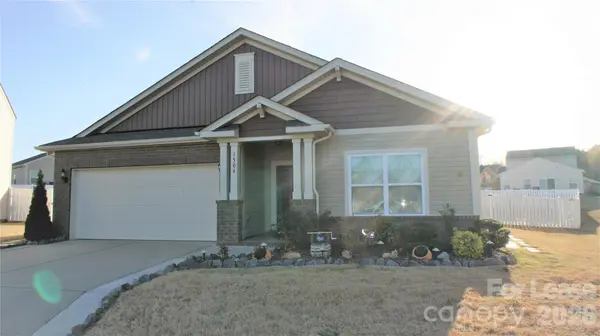

1504 Chilford CT, Charlotte, NC 28213
REQUEST A TOUR If you would like to see this home without being there in person, select the "Virtual Tour" option and your agent will contact you to discuss available opportunities.
In-PersonVirtual Tour
$2,200
3 Beds
2 Baths
1,718 SqFt
Save

UPDATED:

Key Details

Property Type Single Family Home

Sub Type Single Family Residence

Listing Status Active

Purchase Type For Rent

Square Footage 1,718 sqft

Subdivision The Farms At Backcreek

MLS Listing ID 4431398

Style Transitional

Bedrooms 3

Full Baths 2

Abv Grd Liv Area 1,718

Year Built 2011

Lot Size 0.320 Acres

Acres 0.32

Property Sub-Type Single Family Residence

Property Description

This gorgeous ranch home on HUGE CUL-DE-SAC LOT with 3 bedrooms and 2 baths is ready for immediate move-in! Absolutely stunning and updated, this home offers upgraded 42" kitchen cabinetry with spacious granite countertops, custom tile in ALL main living areas for ease of cleaning, solar tube lighting, quartz countertops in bathrooms, gentleman height sinks, and a spacious walk-in closet. OPEN FLOOR PLAN makes this a true entertainer's home. Additional BONUS ROOM for dedicated office or study! 2-car INSULATED garage. Ultra private, FULLY FENCED BACK YARD perfect for year-round entertaining and enjoyment. What is most unique is that this property has the LARGEST backyard in the community on its 1/3 ACRE LOT! BBQ center, gigantic covered porch, amazing landscaping and fire pit...you can spend half your day enjoying the outdoors! Beautiful, quiet community w/ community pool just minutes to new light rail line and convenience to grocers and plenty of restaurant choices nearby! Better see this fast before it's too late...available to lease now!

** We DO NOT advertise on Marketplace or social media platforms

Location

State NC

County Mecklenburg

Zoning MX1INNOV

Rooms

Primary Bedroom Level Main

Main Level Bedrooms 3

Interior

Interior Features Cable Prewire, Open Floorplan, Pantry, Walk-In Closet(s)

Heating Forced Air, Natural Gas

Cooling Ceiling Fan(s), Central Air

Flooring Carpet, Tile

Fireplaces Type Fire Pit

Furnishings Unfurnished

Fireplace false

Appliance Dishwasher, Disposal, Electric Oven, Electric Range, Electric Water Heater, Microwave, Plumbed For Ice Maker, Refrigerator

Laundry Electric Dryer Hookup, Laundry Closet, Main Level, Washer Hookup

Exterior

Exterior Feature Fire Pit, Outdoor Kitchen

Garage Spaces 2.0

Fence Fenced

Community Features Outdoor Pool, Sidewalks, Street Lights

Roof Type Architectural Shingle

Street Surface Concrete,Paved

Porch Covered, Rear Porch

Garage true

Building

Lot Description Cul-De-Sac, Level, Private

Foundation Slab

Sewer Public Sewer

Water City

Architectural Style Transitional

Level or Stories One

Schools

Elementary Schools J.W. Grier

Middle Schools Martin Luther King Jr

High Schools Julius L. Chambers

Others

Pets Allowed Conditional

Senior Community false


Read Less Info
Listed by Kenneth Lin • Urban Nest Realty, LLC • Kenneth@UrbanNestNC.com

Nearby Locations

GET MORE INFORMATION

Jess Maguire
Jess Maguire

Agent License ID: 301389

+1(704) 207-3511 | jessmaguire@epique.me

Name
Phone*
Message