

12048 Huntson Reserve RD, Huntersville, NC 28078
REQUEST A TOUR If you would like to see this home without being there in person, select the "Virtual Tour" option and your agent will contact you to discuss available opportunities.
In-PersonVirtual Tour
$1,070,000
Est. payment /mo
4 Beds
4 Baths
3,755 SqFt
Save

Open House

Sat Sep 19, 12:00pm - 2:00pm

UPDATED:

Key Details

Property Type Single Family Home

Sub Type Single Family Residence

Listing Status Active

Purchase Type For Sale

Square Footage 3,755 sqft

Price per Sqft $284

Subdivision Huntson Reserve

MLS Listing ID 4425869

Style European,Modern

Bedrooms 4

Full Baths 3

Half Baths 1

Construction Status Completed

HOA Fees $1,620/ann

HOA Y/N 1

Abv Grd Liv Area 3,755

Year Built 2021

Lot Size 0.260 Acres

Acres 0.26

Property Sub-Type Single Family Residence

Property Description

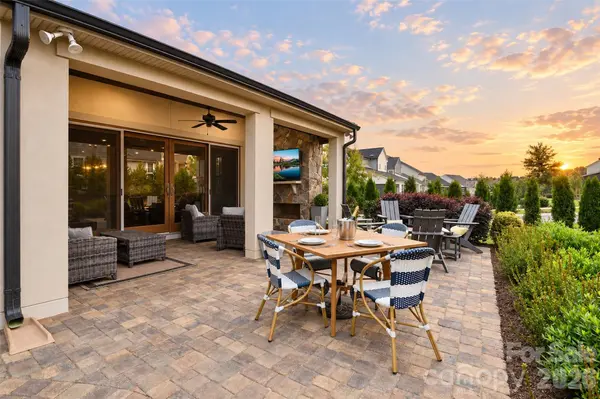
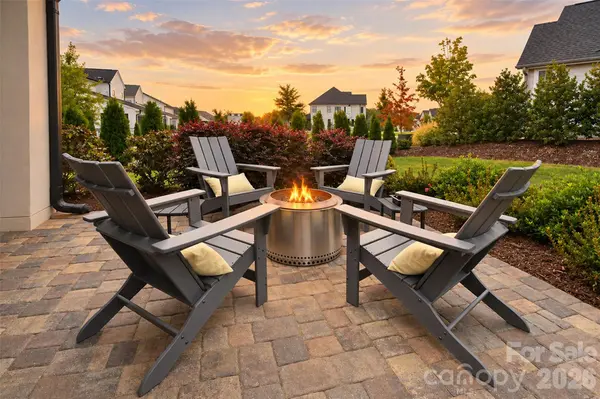
Tucked into Huntson Reserve, this beautifully appointed Classica Home pairs elevated finishes with an open flow designed for day-to-day living and entertaining. The designer kitchen with quartz surfaces and premium cabinetry opens to a warm, inviting living space with a striking gas fireplace. From there, the living space extends outdoors to a covered porch and expansive paver patio. The main level offers a luxurious owner's suite with a custom walk-in closet, plus a spacious secondary ensuite bedroom that's ideal for guests. Along with a dedicated office, drop zone, and a thoughtfully designed laundry room with direct access to the primary closet. Upstairs, a generous loft with a custom wet bar, a flexible room currently used as an office and fitness space, a state-of-the-art theatre room, and two additional bedrooms, an upgraded feature unique to this floor plan. There's also a sizable walk-in attic for storage and wired surround sound. Outside, a lush, professionally landscaped backyard with irrigation, a significant investment in mature privacy landscaping along the side of the property, motorized privacy screens, tinted patio doors, an oversized two-and-a-half size garage, and an exterior storage shed for all the extras. All this in a community with walking trails, green space, and near Birkdale Village, Lake Norman, and Rosemont Nature Park. Beautifully finished and thoughtfully designed, this is a home that truly needs to be experienced.

Location

State NC

County Mecklenburg

Zoning NR

Rooms

Primary Bedroom Level Main

Main Level Bedrooms 2

Interior

Interior Features Attic Walk In, Built-in Features, Drop Zone, Garden Tub, Kitchen Island, Open Floorplan, Pantry, Split Bedroom, Storage, Walk-In Closet(s), Walk-In Pantry

Heating Central

Cooling Central Air

Fireplaces Type Great Room, Outside

Fireplace true

Appliance Bar Fridge, Convection Microwave, Dishwasher, Disposal, Exhaust Hood, Gas Range, Ice Maker, Microwave, Oven, Refrigerator

Laundry Inside, Laundry Room

Exterior

Exterior Feature Fire Pit, Gas Grill, In-Ground Irrigation

Garage Spaces 2.0

Community Features Sidewalks, Street Lights, Walking Trails

Utilities Available Cable Connected, Electricity Connected, Natural Gas, Wired Internet Available

Roof Type Architectural Shingle

Street Surface Concrete,Paved

Porch Covered, Patio, Rear Porch

Garage true

Building

Lot Description Corner Lot, Private

Dwelling Type Site Built

Foundation Crawl Space

Builder Name Classica Homes

Sewer Public Sewer

Water City

Architectural Style European, Modern

Level or Stories Two

Structure Type Hard Stucco,Stone

New Construction false

Construction Status Completed

Schools

Elementary Schools Torrence Creek

Middle Schools Francis Bradley

High Schools Hopewell

Others

HOA Name Association Management

Senior Community false

Acceptable Financing Cash, Conventional

Listing Terms Cash, Conventional

Special Listing Condition None


Read Less Info
Listed by Christy Bradshaw • Call It Closed International Inc • christy@christyandcompany.com

Nearby Locations

GET MORE INFORMATION

Jess Maguire
Jess Maguire

Agent License ID: 301389

+1(704) 207-3511 | jessmaguire@epique.me

Name
Phone*
Message