



UPDATED:
Key Details
Property Type Single Family Home
Sub Type Single Family Residence
Listing Status Coming Soon
Purchase Type For Sale
Square Footage 2,987 sqft
Price per Sqft $237
Subdivision Imagery On Mtn Island
MLS Listing ID 4424560
Bedrooms 4
Full Baths 3
Construction Status Completed
HOA Fees $318/mo
HOA Y/N 1
Abv Grd Liv Area 2,987
Year Built 2021
Lot Size 9,583 Sqft
Acres 0.22
Property Sub-Type Single Family Residence
Property Description
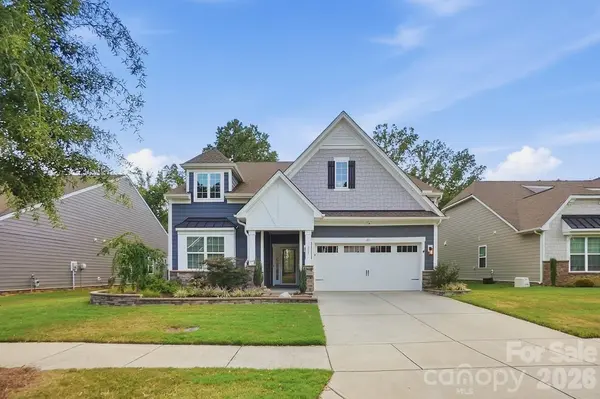
Designed for comfortable everyday living and entertaining, this home has approximately $100K in homeowner improvements after closing, and features LVP flooring throughout the main level, added crown molding, a fireplace with custom mantel and blower, ceiling fans and custom closets in all bedrooms, and abundant storage, including spacious walk-in attic storage on the second floor.
The gourmet kitchen is loaded with upgrades including Café appliances with gas cooktop, double ovens and microwave, KitchenAid dishwasher, custom pantry, under-cabinet lighting, and convenient cabinet pullouts. Additional custom touches include laundry room cabinetry, garage storage racks, smart switches throughout much of the home, and an eero+ Wi-Fi system.
Step outside to your own private retreat featuring a fenced backyard, professionally landscaped grounds, an expansive 670-sq.-ft. patio, smart irrigation system, stacked-stone landscaping accents, and recently painted exterior siding. Additional exterior improvements include front and rear storm doors and a convenient garbage-can enclosure.
Thoughtful upgrades continue with a universal Tesla EV charger compatible with other EVs, dual attic exhaust fans, added insulation above the garage, whole-home water filtration and air purification systems, hot-water recirculation pump, security system, and termite treatment with warranty.
One of the home's special advantages is its walkable location to Picasso Point, one of Imagery's five waterfront pocket parks on Mountain Island Lake—a wonderful spot to relax by the water and enjoy the natural beauty of the community.
Residents of Imagery on Mountain Island Lake enjoy an exceptional resort-style lifestyle with a heated outdoor pool, fitness center, pickleball and tennis courts, walking trails, kayak access and storage, dog parks, waterfront pocket parks, and a full calendar of social activities.
With extensive upgrades, exceptional storage, a fenced backyard with impressive outdoor living space, and a walkable location to the waterfront, 317 Picasso Trail offers an outstanding combination of comfort, convenience, and the active-adult lifestyle Imagery is known for.
Location
State NC
County Gaston
Zoning RES
Body of Water Mountain Island Lake
Rooms
Primary Bedroom Level Main
Main Level Bedrooms 3
Interior
Interior Features Attic Other, Attic Walk In, Breakfast Bar, Built-in Features, Kitchen Island, Open Floorplan, Pantry, Split Bedroom, Storage, Walk-In Closet(s), Walk-In Pantry, Other - See Remarks
Heating Forced Air, Natural Gas, Zoned
Cooling Central Air, Electric, Zoned
Flooring Carpet, Tile, Vinyl
Fireplaces Type Gas Log, Gas Vented, Great Room, Other - See Remarks
Fireplace true
Appliance Convection Microwave, Convection Oven, Dishwasher, Disposal, Double Oven, Electric Water Heater, Exhaust Fan, Filtration System, Gas Cooktop, Gas Oven, Microwave, Plumbed For Ice Maker, Self Cleaning Oven, Wall Oven, Other
Laundry Gas Dryer Hookup, Laundry Room, Main Level
Exterior
Exterior Feature Hot Tub, In-Ground Irrigation, Lawn Maintenance
Garage Spaces 2.0
Fence Back Yard, Fenced
Community Features Fifty Five and Older, Clubhouse, Dog Park, Fitness Center, Lake Access, Outdoor Pool, Pickleball, Recreation Area, Sidewalks, Sport Court, Street Lights, Tennis Court(s), Walking Trails, Other
Utilities Available Cable Connected, Underground Utilities
Waterfront Description Beach - Public,Boat Slip – Community,Paddlesport Launch Site - Community,Other - See Remarks
Roof Type Architectural Shingle,Other - See Remarks
Street Surface Concrete,Paved
Porch Patio, Rear Porch, Screened, Other - See Remarks
Garage true
Building
Lot Description Private, Wooded
Dwelling Type Site Built
Foundation Slab
Sewer Public Sewer
Water City
Level or Stories One and One Half
Structure Type Fiber Cement,Shingle/Shake,Stone Veneer
New Construction false
Construction Status Completed
Schools
Elementary Schools Unspecified
Middle Schools Unspecified
High Schools Unspecified
Others
HOA Name CAMS Property Mgmt
Senior Community true
Restrictions Architectural Review
Acceptable Financing Cash, Conventional
Horse Property None
Listing Terms Cash, Conventional
Special Listing Condition None
Nearby Locations
GET MORE INFORMATION