

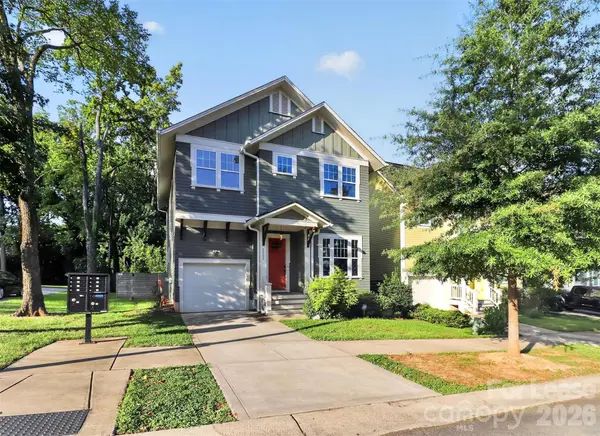


UPDATED:
Key Details
Property Type Single Family Home
Sub Type Single Family Residence
Listing Status Active
Purchase Type For Rent
Square Footage 2,332 sqft
Subdivision Oakhurst
MLS Listing ID 4416522
Style Traditional
Bedrooms 4
Full Baths 3
Half Baths 1
Abv Grd Liv Area 2,332
Year Built 2019
Lot Size 4,486 Sqft
Acres 0.103
Property Sub-Type Single Family Residence
Property Description
Upstairs, you'll find a spacious primary suite with a large bathroom and walk-in closet, along with three generously sized guest bedrooms and a convenient laundry room with washer and dryer included.
Enjoy the privacy of a fenced backyard with a large deck—perfect for relaxing or entertaining. The home also offers a one-car garage and plenty of storage space.
Conveniently located near Cotswold, Uptown, and all that the Oakhurst neighborhood has to offer.
Dogs considered; no cats.
Location
State NC
County Mecklenburg
Zoning UR-2(CD)
Rooms
Primary Bedroom Level Upper
Interior
Interior Features Drop Zone
Heating Central, Forced Air
Cooling Ceiling Fan(s), Central Air
Flooring Carpet, Tile, Wood
Fireplaces Type Great Room
Furnishings Furnished
Fireplace true
Appliance Dishwasher, Disposal, Gas Cooktop, Gas Oven, Microwave, Refrigerator, Washer/Dryer
Laundry Laundry Room
Exterior
Garage Spaces 1.0
Fence Back Yard
Utilities Available Cable Available
Roof Type Architectural Shingle
Street Surface Concrete,Paved
Porch Deck
Garage true
Building
Lot Description Cleared, Level
Foundation Slab
Sewer Public Sewer
Water City
Architectural Style Traditional
Level or Stories Two
Schools
Elementary Schools Oakhurst Steam Academy
Middle Schools Eastway
High Schools Garinger
Others
Pets Allowed Conditional
Senior Community false
Nearby Locations
GET MORE INFORMATION