


UPDATED:
Key Details
Property Type Condo
Sub Type Condominium
Listing Status Active
Purchase Type For Sale
Square Footage 537 sqft
Price per Sqft $212
Subdivision Grandview Terrace
MLS Listing ID 4365880
Bedrooms 1
Full Baths 1
HOA Fees $100/mo
HOA Y/N 1
Abv Grd Liv Area 537
Year Built 1985
Lot Size 435 Sqft
Acres 0.01
Property Sub-Type Condominium
Property Description
Inside, you'll find a functional layout designed to make the most of the living space, with an open living and dining area, a spacious bedroom, and low-maintenance finishes that make everyday living simple. Whether you're searching for your first home, a lock-and-leave lifestyle, or a property to add to your investment portfolio, this condo offers flexibility to fit a variety of needs.
Enjoy the convenience of being just minutes from downtown Hickory, shopping, restaurants, medical facilities, parks, and major highways for an easy commute throughout the Hickory Metro area. Spend less time on exterior maintenance and more time enjoying everything the area has to offer. If you're looking for an affordable condo in Hickory with convenient access to local amenities, this property is ready for its next owner.
Buyers are encouraged to verify HOA rules, rental restrictions, and any applicable guidelines.
Location
State NC
County Catawba
Zoning R-4
Rooms
Primary Bedroom Level Main
Main Level Bedrooms 1
Main Level Primary Bedroom
Main Level Bathroom-Full
Main Level Kitchen
Main Level Living Room
Interior
Interior Features Entrance Foyer, Walk-In Closet(s)
Heating Central, Heat Pump
Cooling Ceiling Fan(s), Heat Pump
Flooring Vinyl
Fireplace false
Appliance Dishwasher, Disposal, Electric Range, Refrigerator
Laundry Common Area
Exterior
Exterior Feature Lawn Maintenance
Waterfront Description None
Roof Type Architectural Shingle
Street Surface Paved
Porch Deck
Garage false
Building
Dwelling Type Site Built
Foundation Slab
Sewer Public Sewer
Water City
Level or Stories Two
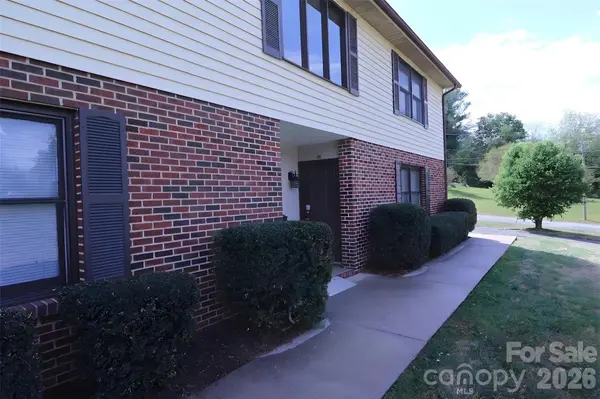
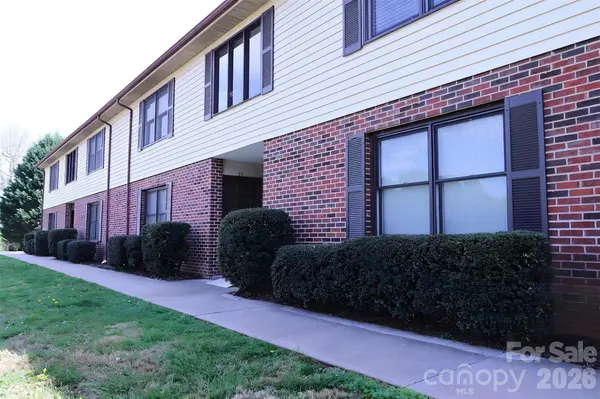
Structure Type Brick Full
New Construction false
Schools
Elementary Schools Unspecified
Middle Schools Unspecified
High Schools Unspecified
Others
Senior Community false
Restrictions No Representation
Acceptable Financing Cash, Conventional
Listing Terms Cash, Conventional
Special Listing Condition None
Nearby Locations
GET MORE INFORMATION