



UPDATED:
Key Details
Property Type Single Family Home
Sub Type Single Family Residence
Listing Status Active
Purchase Type For Sale
Square Footage 1,954 sqft
Price per Sqft $229
Subdivision Kenilworth Forest
MLS Listing ID 4359261
Style Ranch
Bedrooms 4
Full Baths 2
Construction Status Completed
HOA Fees $200/ann
HOA Y/N 1
Abv Grd Liv Area 977
Year Built 1955
Lot Size 0.360 Acres
Acres 0.36
Property Sub-Type Single Family Residence
Property Description
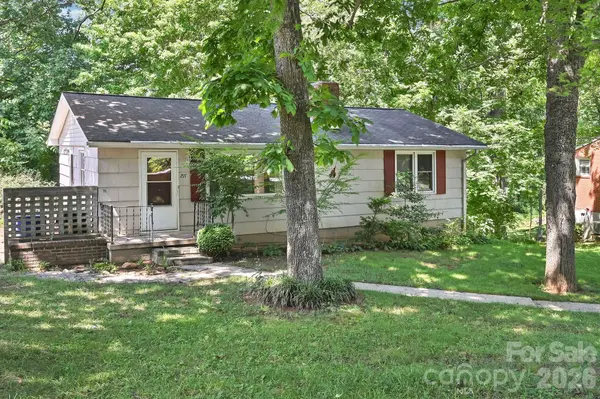
This spacious home features a flexible, multi-level layout perfect for modern living. The main level offers a comfortable living room, an eat-in kitchen, two bedrooms, and a full bathroom. A glass sliding door in the kitchen opens onto a rear wood deck, ideal for outdoor dining. The walk-out lower level provides additional living space that functions perfectly as a family room, den, or home office, accompanied by two more bedrooms, a second full bathroom, and a convenient laundry area. Notable features include a heat pump for efficient climate control on the main level, baseboard electric heat on the lower level, and a quiet location on a dead-end street with no through traffic.
Location
State NC
County Buncombe
Zoning RS4
Rooms
Basement Daylight, Exterior Entry, Finished, Interior Entry, Walk-Out Access
Guest Accommodations None
Primary Bedroom Level Main
Main Level Bedrooms 2
Main Level Living Room
Main Level Dining Area
Main Level Kitchen
Main Level Bathroom-Full
Main Level Primary Bedroom
Main Level Bedroom(s)
Lower Level Bonus Room
Lower Level Bedroom(s)
Lower Level Bathroom-Full
Lower Level Bedroom(s)
Interior
Interior Features Attic Other
Heating Baseboard, Electric, Heat Pump
Cooling Heat Pump
Flooring Vinyl, Wood
Fireplaces Type Non-Functional
Fireplace true
Appliance Dishwasher, Electric Range, Electric Water Heater, Refrigerator
Laundry In Basement, In Bathroom, Laundry Closet
Exterior
Utilities Available Cable Available
Street Surface Gravel
Accessibility Two or More Access Exits
Porch Deck
Garage false
Building
Dwelling Type Site Built
Foundation Basement
Sewer Public Sewer
Water City
Architectural Style Ranch
Level or Stories One
Structure Type Brick Partial,Hardboard Siding
New Construction false
Construction Status Completed
Schools
Elementary Schools Haw Creek
Middle Schools Ac Reynolds
High Schools Ac Reynolds
Others
HOA Name Kenilworth Lake Preservation
Senior Community false
Acceptable Financing Cash, Conventional, Owner Financing
Listing Terms Cash, Conventional, Owner Financing
Special Listing Condition Subject to Lease
Nearby Locations
GET MORE INFORMATION